

Why Open Plan Spaces Are Harder To Live In Than They Look
By Nic Haysey, Haysey Designs — Interior Designers based in Northamptonshire
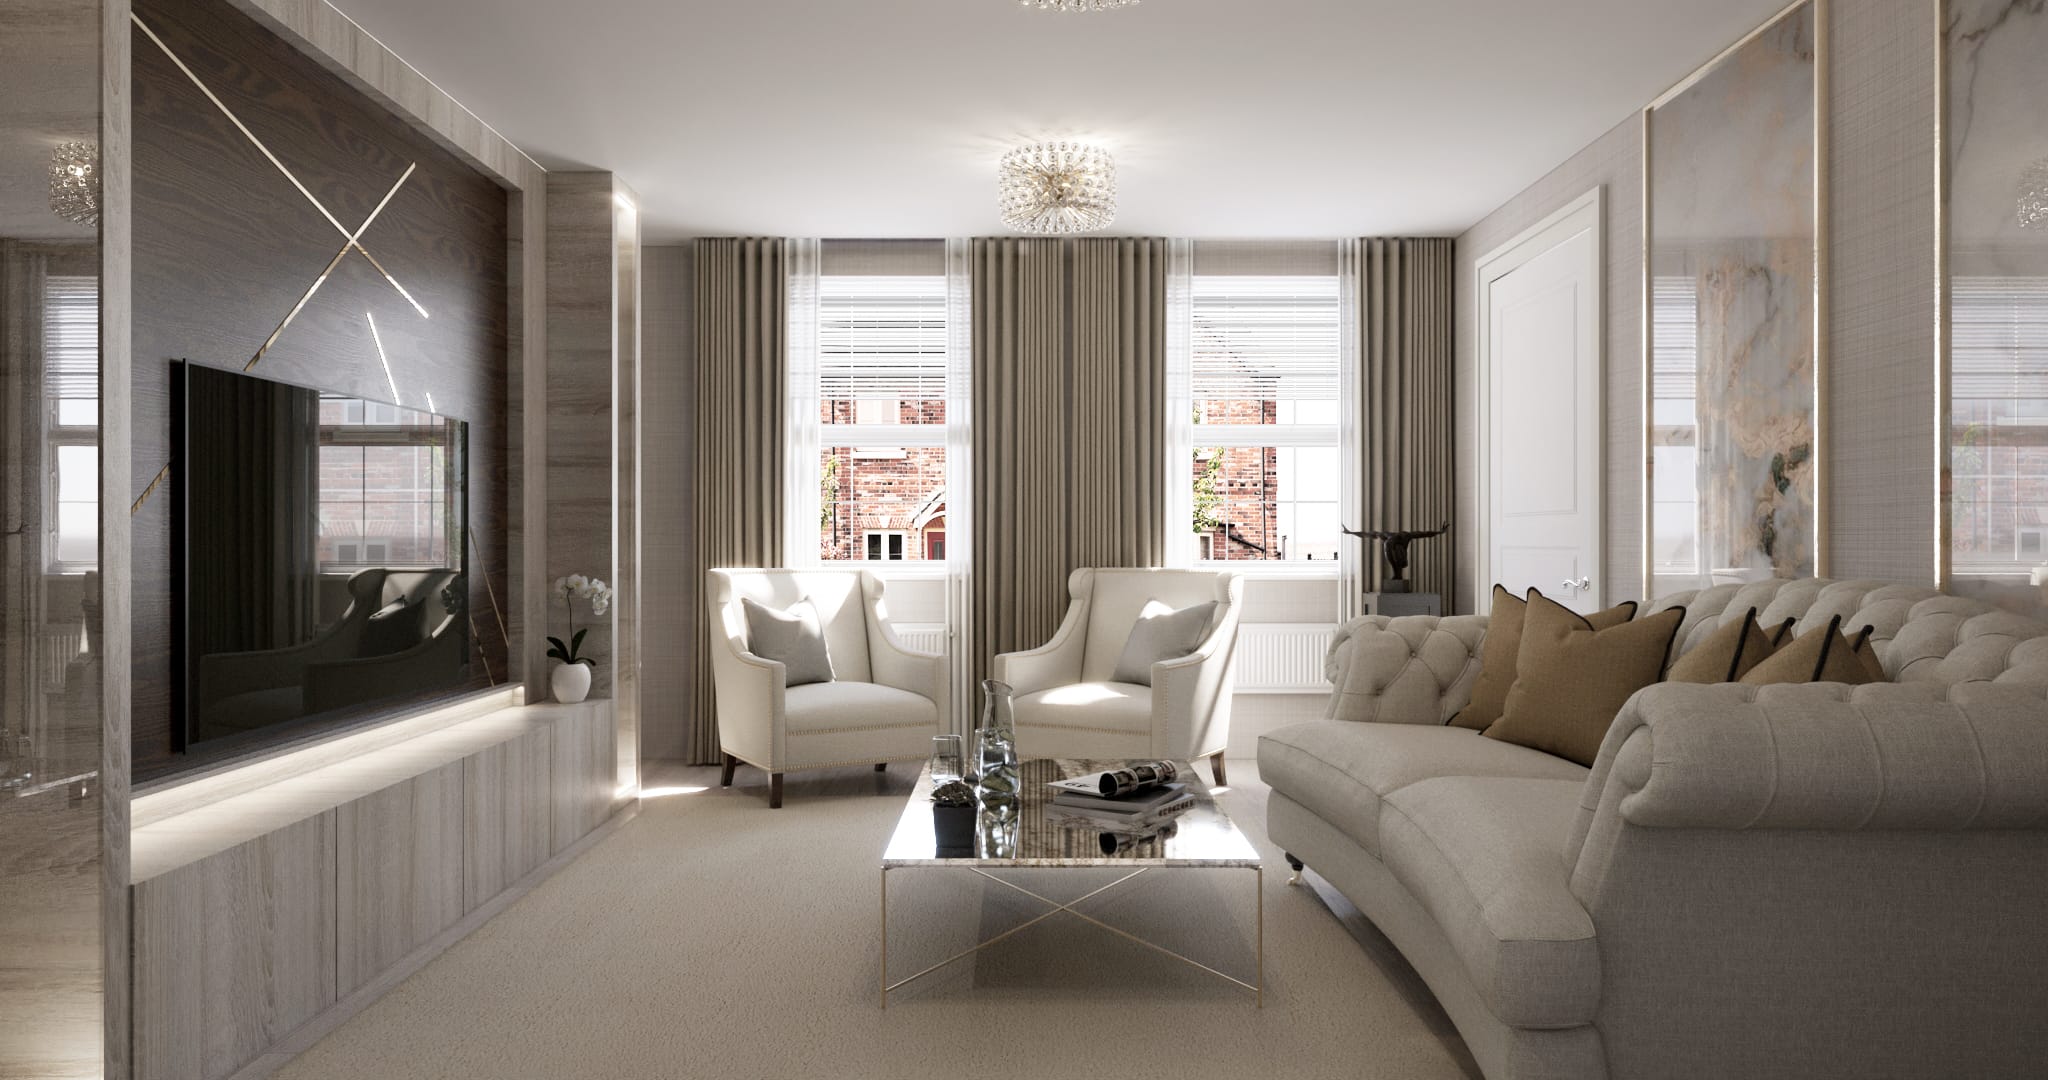
There’s a specific feeling you get in an open plan space that isn’t quite working.
It’s hard to describe but you know it immediately. Slightly echoy. A bit jarring. You find yourself looking for a corner to settle in rather than feeling held by the room.
And the strange thing is it can go the other way just as fast. Same layout, same proportions – and it feels uplifting. Airy. Like the room is doing something for you rather than just existing around you.
The difference is rarely the architecture. It’s almost always the decisions – about zoning, scale, acoustics, light – that either weren’t made, or weren’t made early enough.
If you’re wondering how to make an open plan space feel comfortable, this is where to start.
| Planning an open plan project in Northamptonshire and not sure where to begin? Find out about The Exploratory → |
It’s Not One Room. It’s Three.
The most common mistake in open plan design is treating the whole thing as a single space rather than a collection of zones that happen to share a footprint.
An open plan kitchen, dining and living area is three distinct rooms. Each one needs its own anchor – its own furniture scale, its own sense of purpose, its own light. Without that definition, the whole thing just reads as large. Not generous. Just large.
Before a single piece of furniture is chosen, map out where each zone sits and how it relates to the others. The cooking zone wants natural light and good extraction. The dining zone benefits from sitting between kitchen and living, with enough clearance for chairs to pull out properly. The living zone wants the best of the light and, ideally, a connection to outside.
Once the zones are defined, each one can be furnished with its own purpose in mind. The result feels connected but considered – spacious without being cold, open without being impersonal.
Rugs are one of the most effective zoning tools available. A well-sized rug anchors a seating or dining area, signals a change of zone underfoot, and adds warmth to what can otherwise feel like an expanse of hard flooring. When in doubt, go up a size. We often specify from Amy Kent Rugs for clients who want something with real character and longevity.
| Not sure how to zone your space or where to start with a layout? Book a consultation here → |
Scale Is Where These Spaces Go Wrong Most Often
People see a large room and either fill it with too much furniture at the wrong size, or underscale everything and end up with a space that feels sparse and oddly cold.
In a generous open plan layout, furniture needs to be generous too. A standard three-seater sofa will look lost. A large L-shape, or a combination of a full sofa and two substantial armchairs, holds the space properly. Dining tables should seat the maximum number you realistically need, not the minimum. Pendants over the dining table should be scaled to the table, not to a standard ceiling height.
The flip side is avoiding the temptation to fill every corner. Open plan spaces need breathing room. Leave generous circulation space between zones and resist adding extra pieces because a corner looks bare. Negative space in a large room is not wasted space. It’s what stops the whole thing feeling cluttered despite being large.
| Always plan furniture layouts on a scaled floor plan before ordering anything. What looks proportionate in a showroom reads completely differently in situ. We do this with every client – it saves considerable expense and disappointment. |
The Acoustic Problem Nobody Mentions Until It’s Too Late
Acoustics is the most overlooked element in open plan design, and the one that most affects how comfortable a space feels to live in day to day.
Hard floors, high ceilings, glass, stone worktops and large expanses of wall are all acoustically unforgiving. Sound bounces between surfaces and builds up quickly. In a busy family home, this means a kitchen conversation becomes background noise to someone trying to read across the room, and the television ends up competing with everything else going on.
The solution is layering soft, sound-absorbing materials throughout the space – and thinking about it at the design stage, before the flooring is down and the windows are specified. Retrofitting acoustic solutions once everything is in place is harder and more expensive than building them in from the start.
The table below gives a quick reference for acoustic impact by material. Worth cross-referencing with our guide to made-to-measure blinds and curtains if you’re at the window treatment stage – the choice of fabric and lining makes a real difference acoustically.
Acoustic Impact by Material — a quick reference guide
| Material / Finish | Sound Absorption | Notes |
| Large wool or jute rug (Amy Kent Rugs) | High | One of the most impactful single changes you can make |
| LVT or polished concrete | Low | Reflects sound — pair with rugs and soft furnishings |
| Full-height fabric curtains | High | Especially effective at large glazed panels or bifolds |
| Roller or venetian blinds | Low–Medium | Some absorption but limited surface area |
| Upholstered sofa or armchair | High | Fabric absorbs significantly more than timber or metal frames |
| Timber or metal-framed furniture | Low | Hard surfaces contribute to echo |
| Fabric-backed wallcovering | Medium–High | A quiet but effective acoustic layer on walls |
| Painted plaster walls | Low | Reflective — consider artwork, shelving or soft panels |
| Acoustic art panel | High | Designed for absorption — reads simply as decor |
| Framed canvas print | Low | Glass-fronted frames reflect rather than absorb |
| Pendant with fabric shade (Industville) | Low–Medium | Adds warmth and some absorption at ceiling level |
Lighting references: Industville | Rug references: Amy Kent Rugs
| Concerned about acoustics in your open plan space? Talk it through with Nic → |
Creating Intimacy in a Large Space
The openness that makes these spaces appealing is also what can make them feel impersonal. The goal is to create moments of warmth and enclosure within the larger layout, without closing the space back down.
Arrange seating to face inward rather than outward. A sofa positioned with its back to the room creates a sense of enclosure for the people sitting in it, without physically separating the zone from the rest of the space. It sounds like a small thing. It isn’t.
Ceiling treatments are underused in open plan spaces. A coffered section, a change in height, a run of pendants or even a painted ceiling panel above the dining table all draw the eye down and create a sense of belonging within a zone. Combined with the right rug beneath, you get a room within a room without a single wall added.
Introduce vertical elements wherever the horizontal expanse starts to feel overwhelming – a tall bookcase, a generous houseplant, floor-to-ceiling curtains. These bring the scale of the room down to something that feels more human without reducing the footprint.
And low, layered lighting is non-negotiable. Overhead lighting alone in a large open plan space feels institutional. Combining pendants, table lamps, floor lamps and integrated cabinetry lighting gives the room warmth and allows different areas to be lit independently in the evening.
If you’re thinking about how space planning affects the way a home feels to move through, our blog on creating flow in your home covers this in more depth.
| Want help making a large space feel warm and considered? See how The Exploratory works → |
Design Your Lighting for 8pm, Not Just Midday
This is the detail that catches people out most often – and it’s entirely avoidable.
The way a large open plan space feels at 8pm – pendants on, floor lamp in the corner, kitchen lights dimmed right down — is a completely different room to the one you saw at midday. That version needs to be designed for specifically. Most people don’t realise until the electrician is long gone.
Think about layering your light sources: ambient overhead light, task lighting over the kitchen worktops and dining table, and accent lighting that creates atmosphere in the evening. We specify pendant and floor lamp options from Industville regularly – well-made, good range, and they photograph beautifully for clients who want to see how a piece will look before committing.
| First fix electrical positions need to be confirmed before plastering. If you’re planning an open plan space as part of a wider renovation, lighting layout decisions can’t wait until the build is underway. They need to be part of the design from the start. |
Keep the Hard Finishes Consistent. Let the Soft Elements Do the Work.
In an open plan space, the temptation is to use changes in flooring or wall colour to define zones. Resist it.
Variation in the large-surface finishes – floor, walls, ceiling – is where open plan spaces start to look fragmented. Keep those consistent across the whole room. Let furniture, textiles, lighting and rugs create the differentiation. The overall space stays unified. Each zone still has its own identity.
It takes more thought to get right. But when it works, you feel it immediately. You walk in and the space feels settled. Calm. Like it was always meant to be that way.
If you’re at the early stages of planning and trying to get a handle on what this might cost, our guide to staying in control of your interior spend is a useful place to start before the decisions start multiplying.
| Ready to get your open plan space properly designed? Get in touch here → |
Frequently Asked Questions About Open Plan Design
How do I make an open plan space feel cosier without closing it off?
Layering is the answer. Low-level lighting, large rugs, upholstered furniture and vertical elements like tall bookshelves or floor-to-ceiling curtains all bring the scale of the room down without reducing its footprint. Arranging seating inward, rather than scattered across the space, creates that sense of enclosure without a single wall being added.
Why does my open plan room feel echoey and loud?
Almost certainly because there are too many hard surfaces and not enough soft ones. Hard flooring, glazing, stone worktops and bare walls all reflect sound rather than absorbing it. Adding large rugs, full-height curtains, upholstered furniture and layered textiles makes a noticeable and immediate difference. If you’re still at the design stage, this is exactly the moment to plan for it – before the flooring goes down and the windows are specified.
What size rug do I need for an open plan living area?
Larger than you think. The rug needs to be big enough for at least the front legs of every piece of seating to sit on it – that’s what anchors the zone and makes it feel intentional. If you’re choosing between two sizes, go up. A rug that’s too small is one of the most common and most visible mistakes in a large open plan room.
When should I involve a designer in an open plan project?
As early as possible – ideally before any structural decisions are made. Zoning, lighting positions, flooring choices and acoustic considerations all need to be thought through as part of the overall design, not added afterwards. If you’re at the planning stage and not sure where to start, The Exploratory is designed exactly for that conversation.
How do I stop my open plan space feeling cold?
Usually it’s a combination of underscaled furniture, too many hard surfaces and lighting that’s all overhead with nothing at a lower level. Bringing in a larger rug, adding a floor lamp or two, and introducing upholstered pieces makes a significant difference. Layered textiles – throws, cushions, curtains – contribute more than people expect, both visually and acoustically.
| Still have questions about your open plan space? Drop Nic a message → |
About the Author
Nic Haysey is the founder of Haysey Designs, a boutique interior design studio based in Northamptonshire. With over eight years of experience working on period properties, character homes and contemporary extensions across Northamptonshire, Market Harborough, Rugby, Warwick and the wider Midlands, she specialises in calm, considered interiors that balance beauty with everyday practicality.
Her work ranges from full-service, multi-room refurbishments to carefully planned extensions and focused design consultations through The Exploratory. You can see a selection of the team’s recent work in the portfolio.
Related Articles
- Budget Shock: How to Stay in Control of Your Interior Spend
- The Difference Between Off-the-Shelf and Made-to-Measure Blinds and Curtains
- Creating Flow in Your Home: The Importance of Space Planning
- Your Builder Is Ready. Is Your Design? — [update URL when live]
- The Exploratory — Focused Design Planning
© Haysey Designs Ltd | hayseydesigns.co.uk | Northamptonshire Interior Design
Related Blogs
Entertaining Without Overwhelm – How Design Choices Make Hosting Effortless
If you're wondering how to make an open plan space feel comfortable, this is…
Lighting Designer vs Interior Designer: What’s the Difference (and Why You Might Need Both)
If you're wondering how to make an open plan space feel comfortable, this is…
Designing Skylight and Bifold Spaces for Comfort in the Heat
If you're wondering how to make an open plan space feel comfortable, this is…